
Service
3D floor plan rendering
Turn flat 2D drawings into furnished, colourful 3D floor plans that buyers, tenants and homeowners understand instantly. Perfect for brochures, listings and sales presentations.
What is a 3D floor plan?
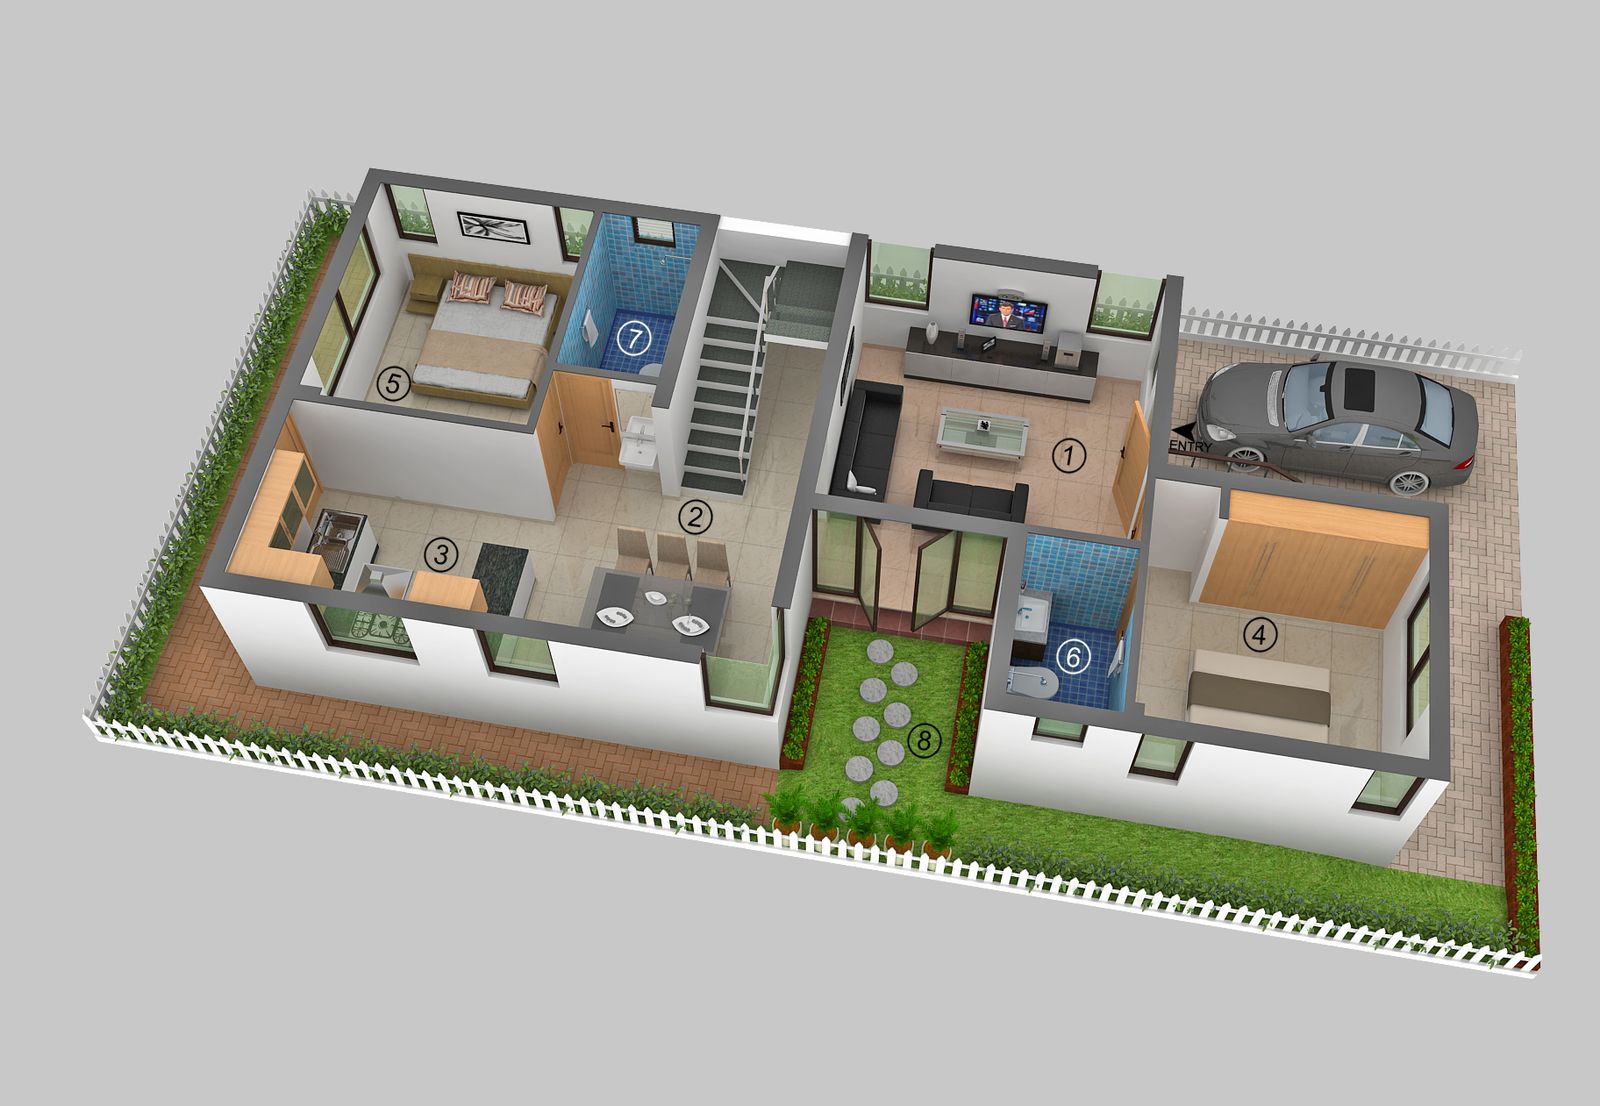
A 3D floor plan is a top-down, three-dimensional view of a home or building with the roof removed, showing walls, doors, furniture, flooring and fixtures in realistic detail. Unlike a technical 2D plan, it lets anyone, not just architects, understand room sizes, layout and flow in a few seconds.
Builders and real estate marketers use 3D floor plans in brochures and on property portals because they help buyers picture living in the space. Homeowners use them to check furniture placement before construction or renovation.
Options
Floor plan styles we create
Furnished 3D floor plans
Fully furnished and textured plans showing how each room can be used.
Unit plans for apartments
A consistent style across every unit type (1, 2, 3 BHK and more) for brochures and portals.
Isometric & perspective plans
Angled views that add depth and show wall heights and openings more clearly.
Typical floor & cluster plans
Whole-floor plans showing unit arrangement, lifts, staircases and common areas.
Labelled & dimensioned plans
Room names, sizes and numbering added for clarity in marketing material.
Commercial layouts
Offices, clinics, retail and restaurants, with workstation and seating layouts.
Comparison
2D vs 3D floor plans
| 2D floor plan | 3D floor plan | |
|---|---|---|
| Best for | Construction, approvals, technical reference | Marketing, sales, client presentations |
| Easy for non-experts? | Takes practice to read | Understood at a glance |
| Shows furniture & finishes | Symbols only | Realistic furniture, flooring and colours |
| Shows room proportions | Yes, with dimensions | Yes, visually, with optional dimensions |
Read more in our guide: 2D vs 3D floor plans: which one do you need?
FAQ
3D floor plan FAQ
What do you need to create a 3D floor plan?
A 2D floor plan in DWG, PDF or even a clear photo or sketch with dimensions. Let us know your preferred furniture style, flooring and colours, or leave it to us.
Can you match the style across all unit types in a project?
Yes. For apartment projects we keep a consistent camera angle, colour palette and furniture style across every unit type so your brochure looks uniform.
Can you add room names and dimensions?
Yes. Labels, room sizes, unit numbers, a north arrow and your logo can be added on request.
Are 3D floor plans to scale?
Yes. We model from your dimensions, so walls, openings and room proportions are accurate. Furniture is placed at realistic sizes to show how the space can be used.
Related services: 3D interior rendering · 3D exterior rendering
Free quote · No obligation
Tell us about your project. We'll reply with a quote and timeline.
Share your drawings, sketches or reference images and we'll recommend the right views, resolution and delivery schedule for your budget. Most enquiries get a reply the same working day.
- Free consultation and fixed quote before any work starts
- We work from CAD, PDF, SketchUp, Revit or even hand sketches
- Revisions included at the draft stage
- Projects across Chennai, India and overseas, handled fully online