
2D floor plans are flat, technical drawings used for design, approvals and construction. 3D floor plans are furnished, three-dimensional views of the same layout that anyone can understand instantly. Use 2D for building and 3D for selling and presenting. Most real estate projects benefit from both.
What is a 2D floor plan?
A 2D floor plan is a scaled drawing that shows a building from directly above as lines and symbols: walls, doors, windows, dimensions and room names. It's the standard document architects, engineers, contractors and approval authorities work with.
2D plans are precise and essential, but they take practice to read. Many buyers struggle to imagine how big a "12' × 14'" bedroom feels or whether their sofa will fit.
What is a 3D floor plan?
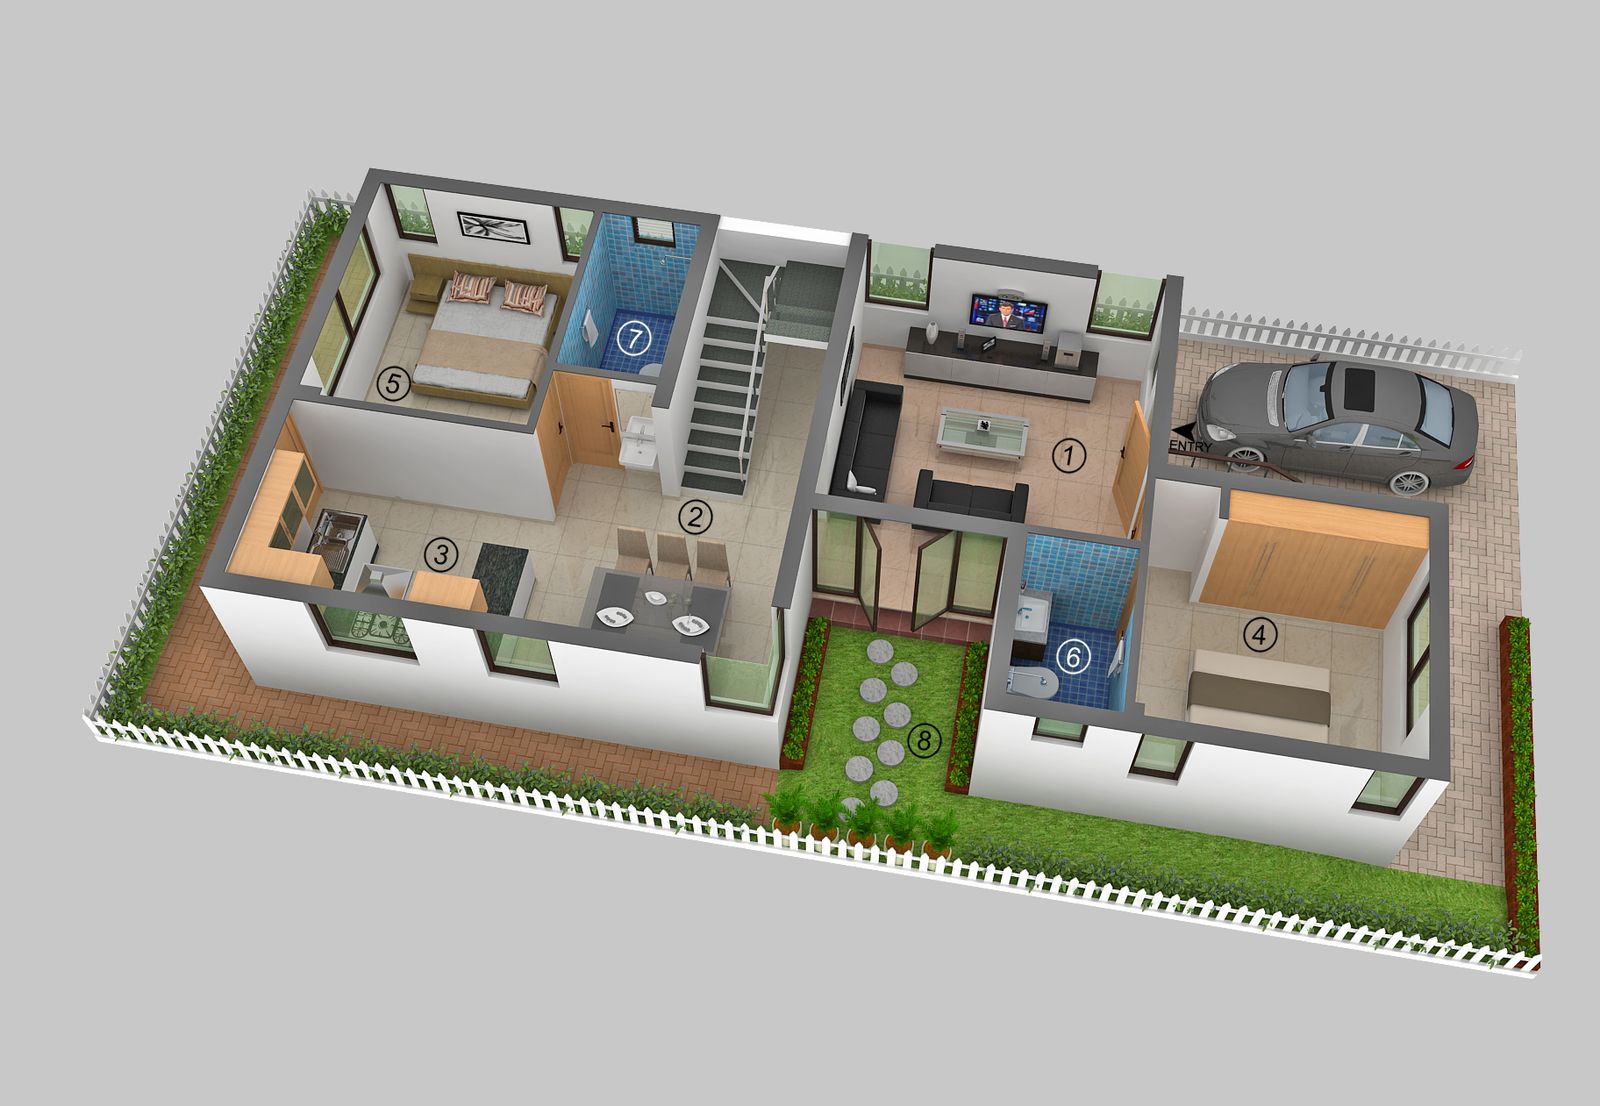
A 3D floor plan takes the same layout and turns it into a realistic, three-dimensional model viewed from above with the roof removed. Walls have height, floors have texture, and rooms are furnished, so the purpose and scale of each space is immediately clear.
2D vs 3D floor plans compared
| 2D floor plan | 3D floor plan | |
|---|---|---|
| Main purpose | Design, approvals, construction | Marketing, sales, presentations |
| Audience | Architects, engineers, contractors | Buyers, tenants, homeowners, investors |
| Ease of understanding | Needs technical knowledge | Instantly understandable |
| Furniture & finishes | Symbols, if any | Realistic furniture, flooring and colours |
| Dimensions | Precise, always included | Optional labels |
| Best used in | Drawing sets, approval files | Brochures, property portals, websites, social media |
When a 2D floor plan is enough
- Submitting drawings for building approval
- Coordinating with contractors and consultants
- Technical documentation where exact dimensions matter most
When you should use a 3D floor plan
- Real estate brochures and listings. Buyers scroll quickly; a 3D plan communicates the layout in seconds.
- Pre-launch and under-construction sales. When there's no show flat yet, 3D plans help buyers picture the home.
- Apartment projects with many unit types. Consistent 3D plans for each 1, 2 and 3 BHK variant make comparison easy.
- Homeowner design decisions. Check furniture placement and circulation before construction or renovation.
- Commercial leasing. Show tenants how an office, clinic or shop could be laid out.
Why 3D floor plans help marketing
Property buyers make their first judgement on a listing in seconds. A clear, attractive 3D floor plan answers the most important questions—how many rooms, how they connect, how much space—without the buyer needing to decode a technical drawing. It also looks more premium in a printed brochure and stands out on crowded property portals.
Can you convert a 2D plan into 3D?
Yes, and that's exactly how most 3D floor plans are made. A rendering studio takes your 2D plan (DWG, PDF, or even a clear photo of a sketch with dimensions), models the walls and openings to scale, then adds flooring, furniture and lighting in the style you choose. Learn more about our 3D floor plan service.
Frequently asked questions
Is a 3D floor plan accurate to scale?
Yes, when it's modelled from a dimensioned 2D plan. Walls, doors, windows and room proportions match the drawing, and furniture is placed at realistic sizes.
Should I use 2D or 3D floor plans on my property listing?
Ideally both: a 3D floor plan to attract attention and explain the layout, and a 2D plan with dimensions for buyers who want the exact numbers.
What's the difference between a 3D floor plan and a 3D render?
A 3D floor plan is a top-down view of the whole layout. A 3D interior render is an eye-level view inside a specific room. Floor plans explain layout; renders show what it feels like to be in the space.
Need 3D floor plans for your project?
We create consistent, furnished 3D floor plans for homes, apartments and commercial spaces from your 2D drawings. Request a free quote below.


