
Service
3D interior rendering services
See every room before a single tile is laid. We create lifelike interior visuals for homes, offices, restaurants, retail and entertainment spaces, with accurate furniture, materials and lighting.
What is 3D interior rendering?
3D interior rendering is a photorealistic image of an indoor space, such as a living room, kitchen, office or restaurant, created from an interior design before it is built or furnished. It lets clients see colours, materials, furniture, lighting and layout together, so decisions are made with confidence and costly changes during execution are avoided.
Interior designers use our renders to win client approval faster. Builders use them to sell show-flat quality to buyers, and business owners use them to plan restaurants, showrooms and offices.

Spaces we visualize
Residential and commercial interiors
Homes & apartments
Living, dining, bedrooms, kitchens, bathrooms and pooja rooms, styled to your brief.
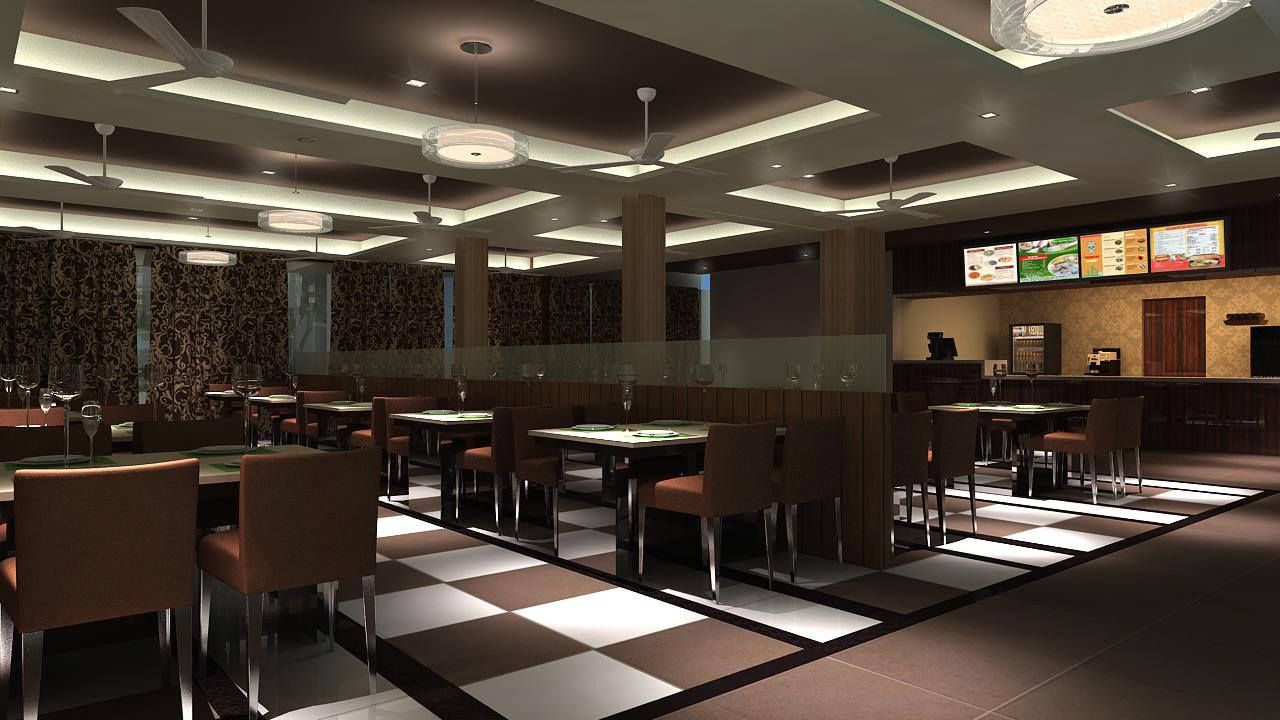
Restaurants & cafés
Seating layouts, counters, lighting and branding that set the dining mood.
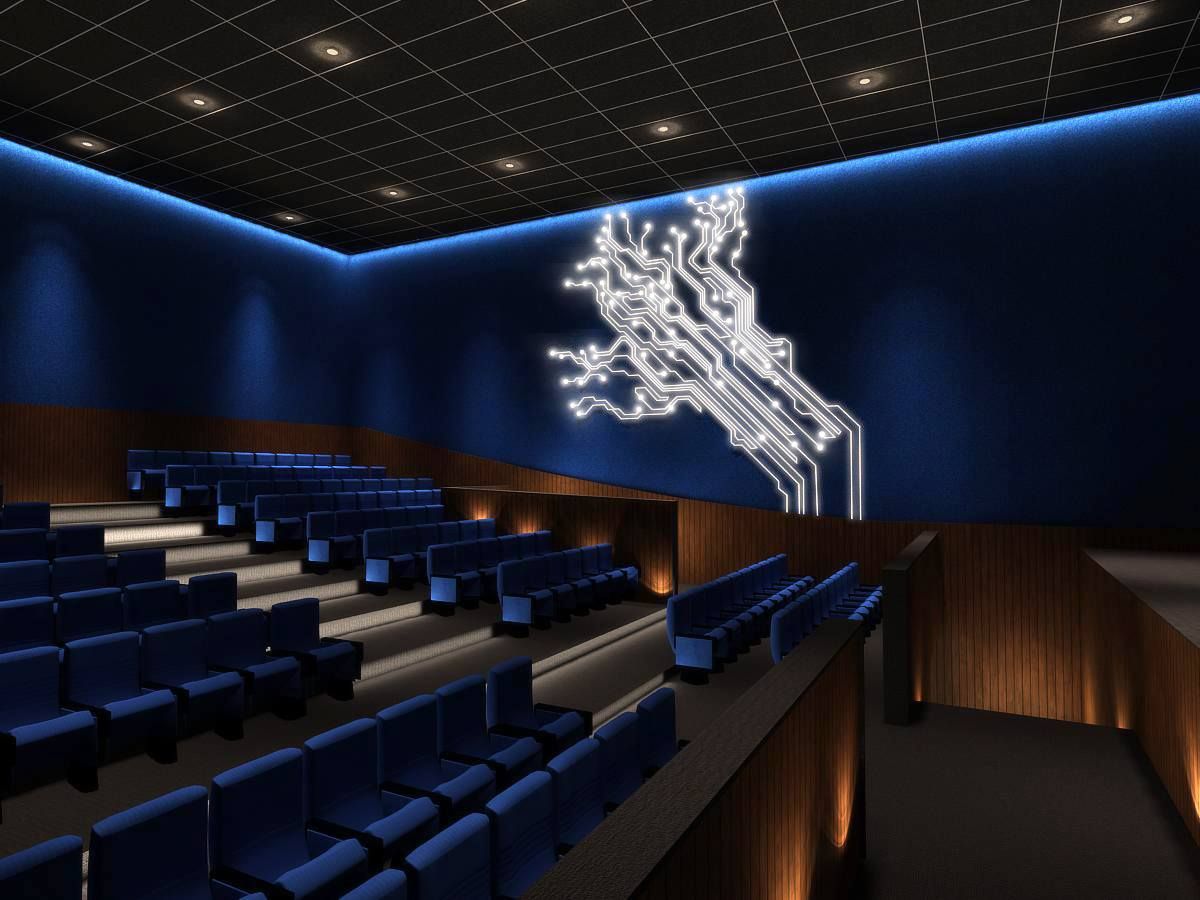
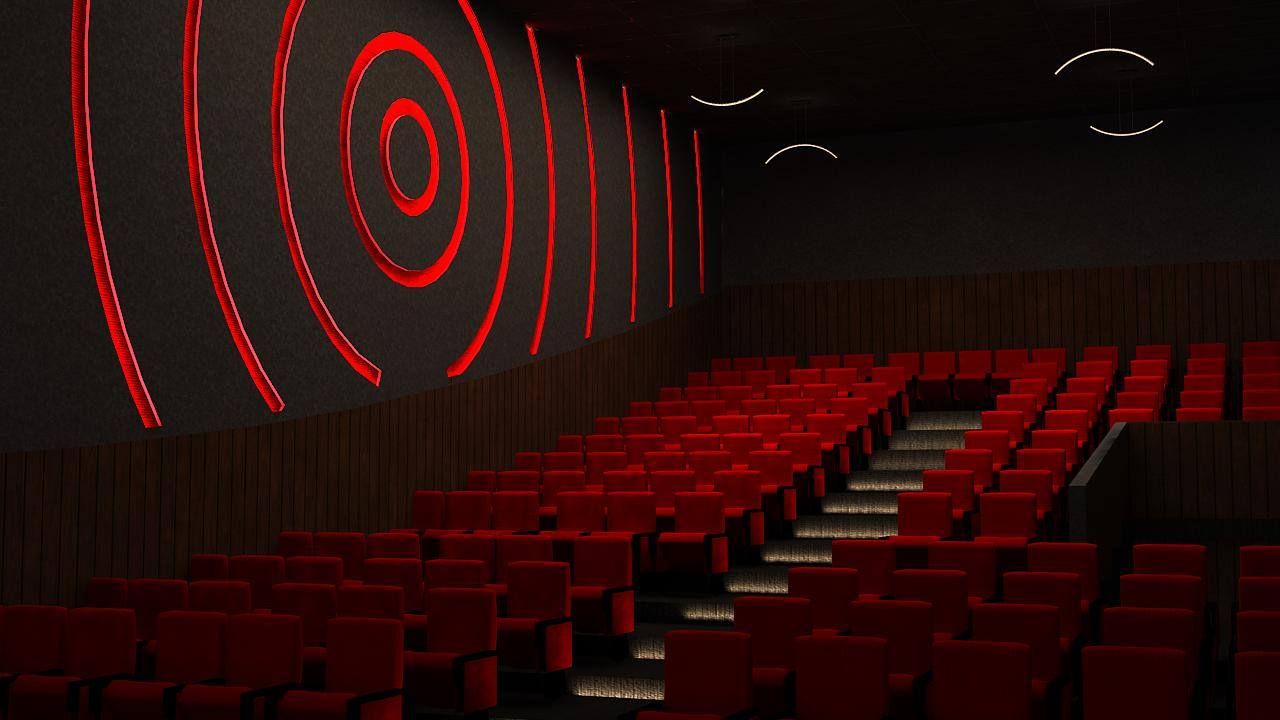
Theatres & auditoriums
Seating, acoustic panels, wall treatments and feature lighting, shown realistically.
Offices & workspaces
Reception, workstations, cabins and meeting rooms for fit-out planning and approvals.
Retail & showrooms
Display layouts, fixtures and shopfronts that help brands sign off quickly.
Hotels & hospitality
Lobbies, guest rooms and banquet halls for owners, operators and investors.
Deliverables
What you get
- Photorealistic stills from the angles that matter most
- Accurate furniture, fabrics, tiles, laminates and lighting fixtures
- Natural daylight and artificial lighting scenarios
- Alternative colour or material options on request
- 360° panoramic views for immersive presentations
- Draft-stage revisions included
What we need
To get started
A furniture layout or floor plan, wall elevations if available, and your material, colour and furniture references (catalogue links, photos or a mood board). Not finalized yet? We can help you explore options visually.
Already have a SketchUp or 3ds Max model? Send it over and we'll take it to photorealistic quality.
FAQ
3D interior rendering FAQ
Can you use the exact furniture and tiles I've selected?
Yes. Share product links, catalogue codes or photos and we'll model or match them closely so the render reflects your real selections.
Can I see different colour or material options?
Yes. We can create variations of the same view with alternative wall colours, flooring, upholstery or lighting, so you can compare side by side.
How many views does one room need?
Most rooms are covered well with one or two views. Larger spaces such as open-plan living areas, restaurants or lobbies may need three or more. A 360° panorama is another option for showing a whole room.
Do you also do the interior design itself?
Our focus is visualization: we bring your design or your designer's design to life. If you only have ideas and references, we can help you explore and refine them visually.
Related services: 3D floor plans · 3D walkthrough animation · 3D exterior rendering
Free quote · No obligation
Tell us about your project. We'll reply with a quote and timeline.
Share your drawings, sketches or reference images and we'll recommend the right views, resolution and delivery schedule for your budget. Most enquiries get a reply the same working day.
- Free consultation and fixed quote before any work starts
- We work from CAD, PDF, SketchUp, Revit or even hand sketches
- Revisions included at the draft stage
- Projects across Chennai, India and overseas, handled fully online